C╱CONKLING
CROSSING
BALTIMORE MIXED-USE DEVELOPMENT SITE
HIGHLANDTOWN, BALTIMORE
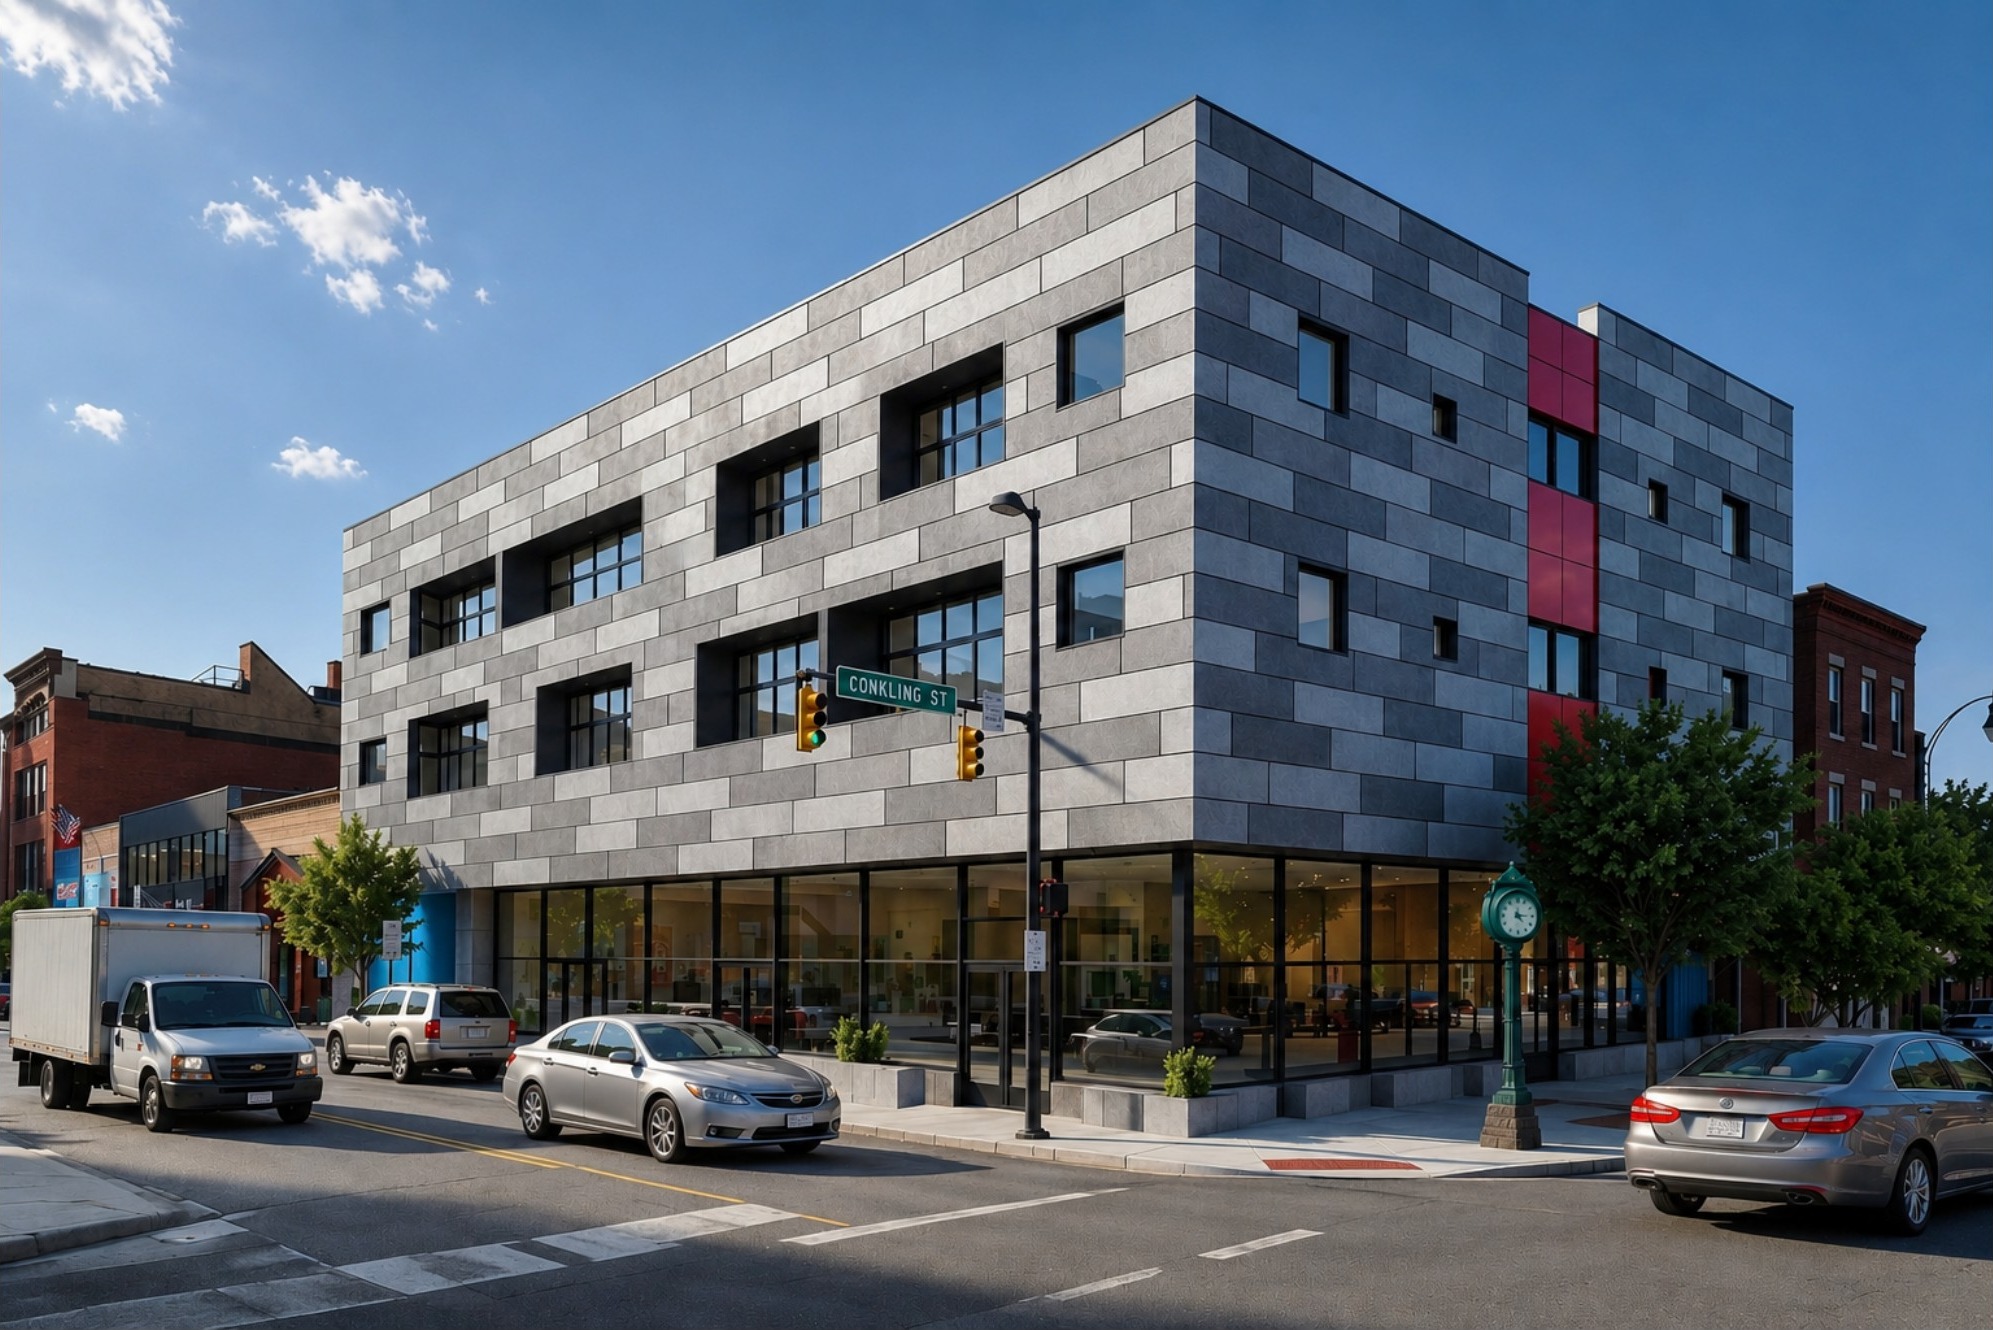
Architectural rendering of the proposed Conkling Crossing building at Eastern Avenue and Conkling StreetPROPOSED DEVELOPMENT · ARTIST’S RENDERING
3512–20 Eastern Avenue
Baltimore, Maryland
EXPLORE THE OPPORTUNITYCommercial pre-leasing
THE DEVELOPMENT / TWO SCENARIOS

One corner.
Two development paths.

Ownership is moving forward with the three-story plan. A prospective purchaser could explore a larger five-story alternative, subject to approvals and feasibility.

CURRENT OWNERSHIP PLAN

Three-story mixed use

01
≈4,200 SF COMMERCIAL AT STREET LEVEL
3 levels · planned walk-up
15planned
apartments
Total structure
20,000 SF
Ground-floor commercial
≈4,200 SF
Commercial configurations
1–3 units

One accessible ground-level home, plus seven apartments on each of the second and third floors.

Explore the current plan
POTENTIAL ALTERNATIVE · APPROVALS REQUIRED

Five-story opportunity

02
≈4,200 SF COMMERCIAL AT STREET LEVEL
5 potential levels · elevator required
29potential
apartments
Residential potential
Up to 29 homes
Ground-floor commercial
≈4,200 SF
Vertical access
Elevator required

A larger development concept for a prospective purchaser to investigate through zoning approval, revised design and feasibility review.

Explore the alternative
01 / THE VISION

Baltimore development.
Retail + multifamily potential.

Conkling Crossing is an available commercial development site in Highlandtown, Baltimore, for prospective purchasers, multifamily developers and investment partners. At Eastern Avenue and Conkling Street, ownership envisions a new mixed-use building that brings commercial space and residences together on a prominent Highlandtown corner.

Ownership is proceeding with a three-story, 20,000 SF total structure planned as a walk-up: 15 apartments, including one accessible ground-level residence, and approximately 4,200 SF of commercial space configurable into 1–3 units. The property remains available.

THE SETTINGHighlandtown
THE CONCEPTRetail + residential
THE STATUSProposed development
THE VISION / IN MOTION

Take a
look around.

Explore the proposed building from a new perspective. This architectural fly-around brings the Eastern Avenue and Conkling Street concept into motion, showing the building within its neighborhood setting.

Explore the concept plans
PROPOSED DEVELOPMENT · ARCHITECTURAL VISUALIZATIONOpen video

Concept design shown for discussion. Final architecture, materials, rooftop features and project specifications are subject to change and approval.

02 / COMMERCIAL OPPORTUNITY

A place to bring
your next idea to life.

A café, a neighborhood shop, a service business. Explore how your concept could become part of this corner.

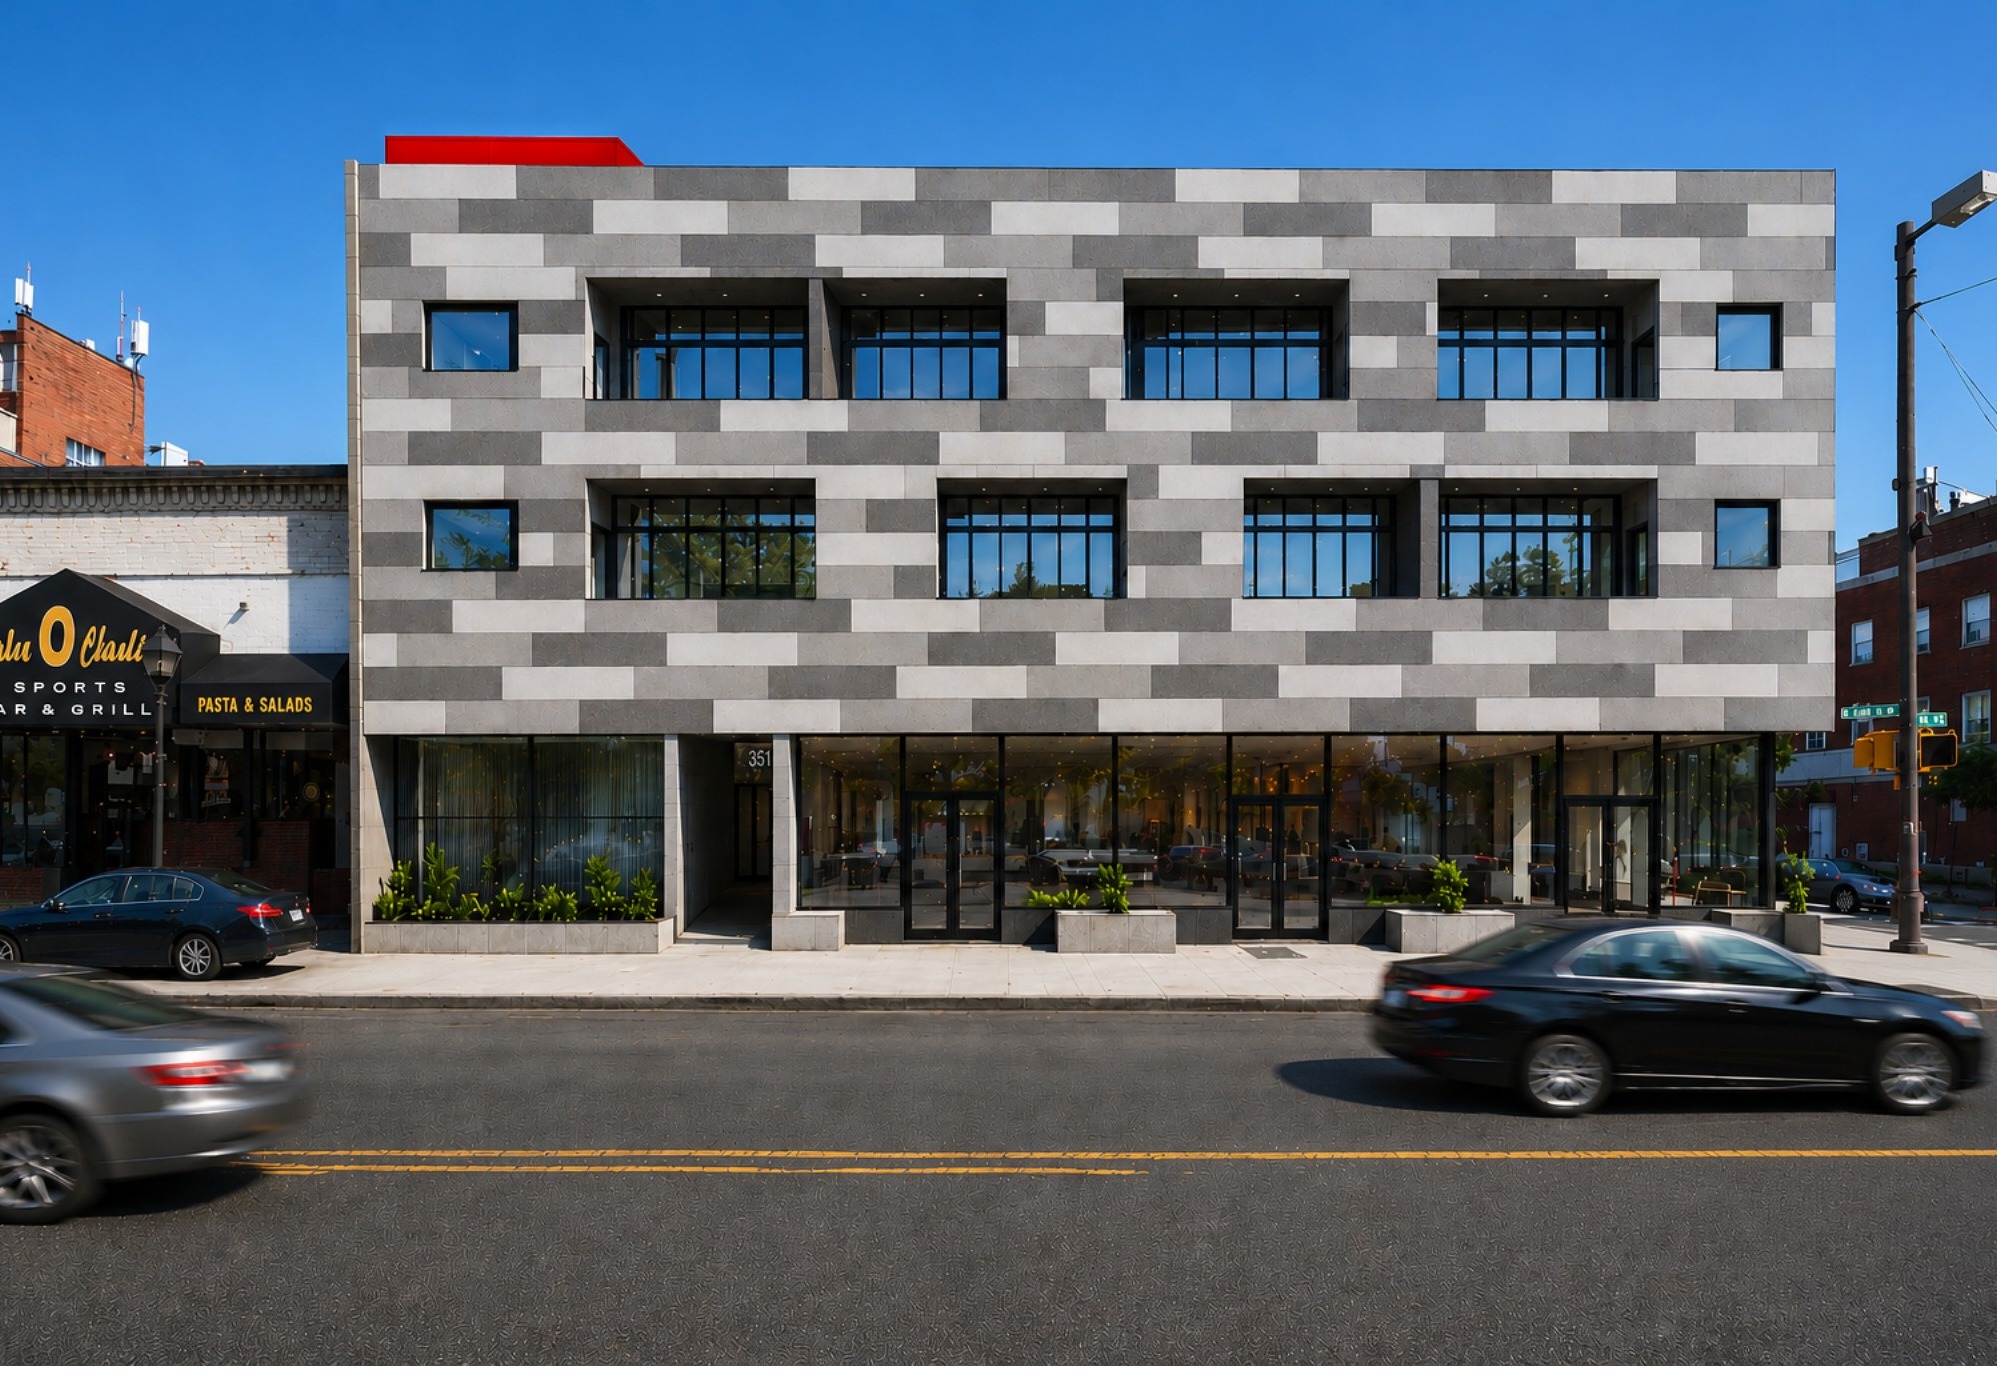
Proposed Eastern Avenue façade with ground-floor storefront glazingCONCEPTUAL EASTERN AVENUE VIEW
GROUND-FLOOR COMMERCIAL

Your vision.
A visible corner.

Discuss a commercial layout tailored to your business, with street-facing storefronts and a direct connection to the neighborhood.

  • Corner frontage on two streets
  • Storefront glazing in the concept design
  • Approximately 4,200 SF, configurable into 1–3 units
  • 15 planned apartments, including one accessible ground-level unit
Area, demising options, permitted uses, rent, and delivery terms to be confirmed with ownership.
03 / EXPLORE THE PLANS

See how it comes together.

View rendering collection

Concept documents are provided for discussion. Plans and renderings may reflect different design iterations. Areas, layouts, unit counts, materials, and final approvals remain subject to confirmation.

THE PROJECT TEAM

Architecture by PAD.

Lead Architectural Firm for Conkling Crossing

LEAD ARCHITECTURAL FIRM

PAD

Peter Dreier
Architect

Visit architectpad.com ↗
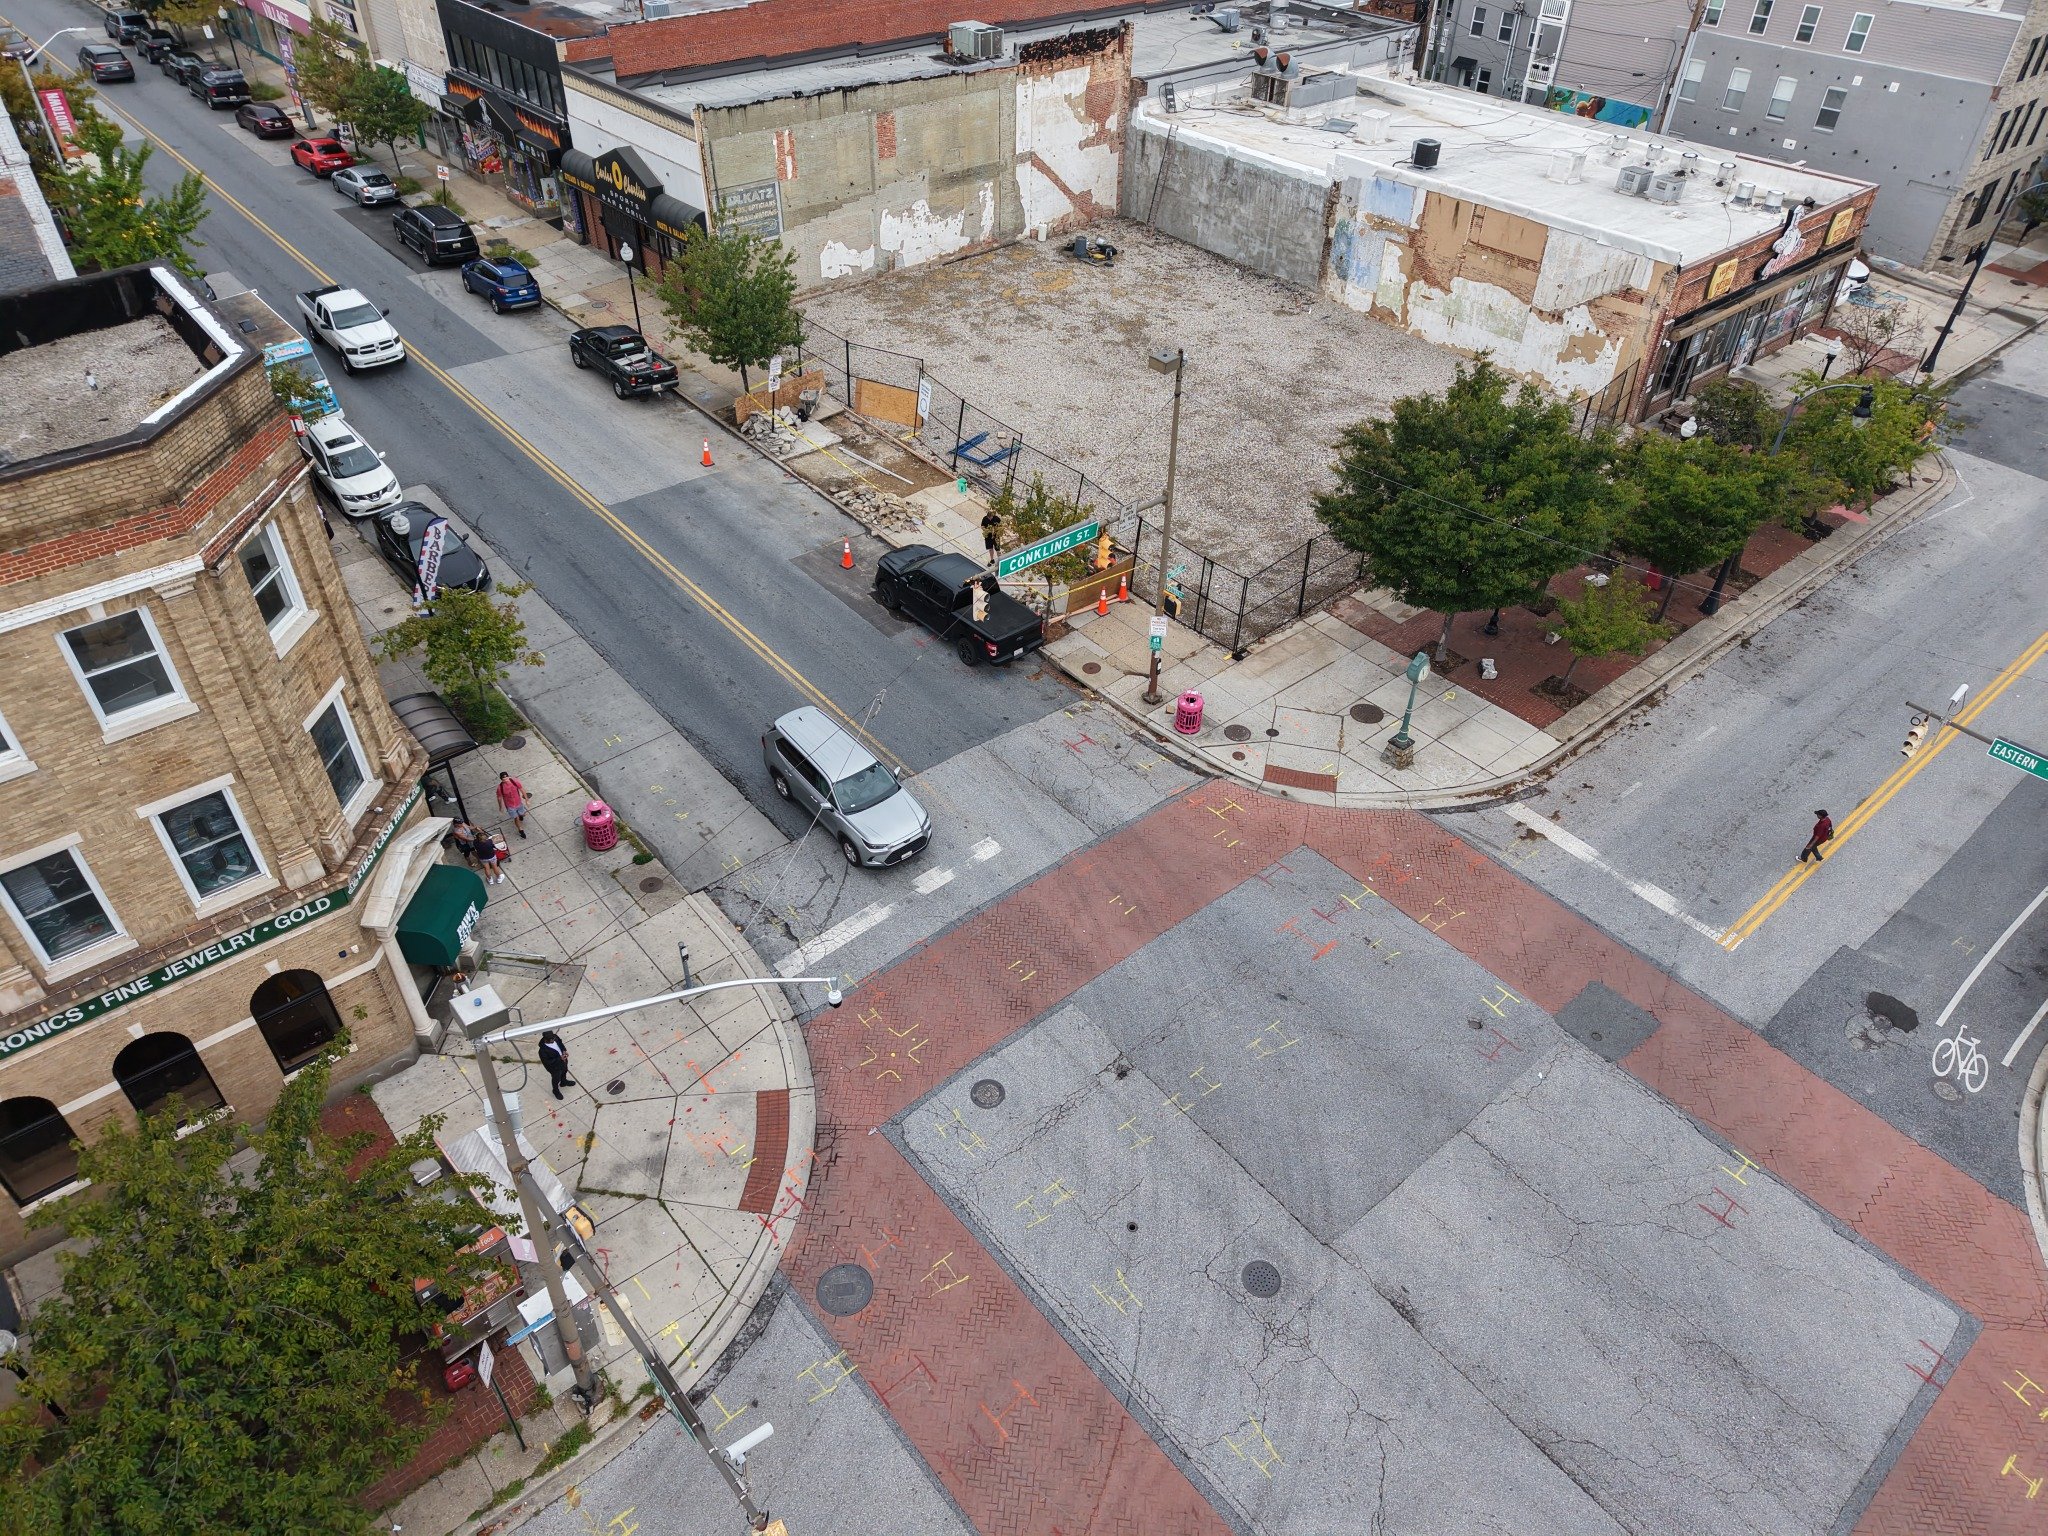
Drone view of the vacant corner site and surrounding Highlandtown blocksSITE PHOTOGRAPH · SEPTEMBER 2026
05 / ROOTED IN HIGHLANDTOWN

Two streets.
One distinctive corner.

Positioned at Eastern Avenue and Conkling Street, the site sits within Baltimore’s established Highlandtown neighborhood.

3512–20 Eastern Avenue
Baltimore, Maryland 21224
Explore the location
THE NEIGHBORHOOD / AT A GLANCE

Connected to what matters.

Explore nearby retail, green space, healthcare and major neighborhood destinations. National brand markers are limited to a 1.5-mile straight-line radius. Click a logo for business details and directions.

Locations, park outlines and neighborhood labels are approximate, not parcel boundaries. Patterson Park satellite colors are enhanced for presentation. Yard 56 imagery: Esri / Nearmap, March 2024; not real-time. Brand marks identify nearby businesses and do not imply affiliation or tenancy.

RETAIL · DINING · EVERYDAY ESSENTIALS

Nearby commercial services

Explore the businesses around Conkling Crossing.

Business listings reflect published center directories and business locations checked November 2026; availability may change. Coming-soon businesses are labeled. Logos identify nearby services and do not imply affiliation with Conkling Crossing.

06 / PARTNERS & PROSPECTIVE BUYERS

A Baltimore acquisition.
A development partnership.

Explore the current 15-apartment, three-story plan and a potential five-level, 29-apartment alternative subject to zoning approval and revised design. Current ownership is proceeding with the three-story program; the property is also available.

Explore development options ↗

Pricing and transaction terms available through inquiry. No financial projections or investment returns are represented on this site.

07 / LET’S TALK

Be part of
what comes next.

Tell us what you have in mind. Whether you’re exploring a storefront, a partnership, or a purchase, we’d like to hear from you.

CONKLING CROSSING
3512–20 Eastern Avenue
Baltimore, Maryland

Proposed development. Renderings are illustrative; photographs show conditions as of their capture date. Final design, approvals, specifications, timing, availability, and transaction terms are subject to confirmation. This website is an invitation to inquire and does not constitute a binding offer.