3512–20 EASTERN AVENUE · BALTIMORE
AVAILABLEBaltimore mixed-use.
Development opportunity.
A prominent commercial corner with wide sidewalks, flexible storefront space and a residential development program taking shape above.
Submit acquisition inquiry ↗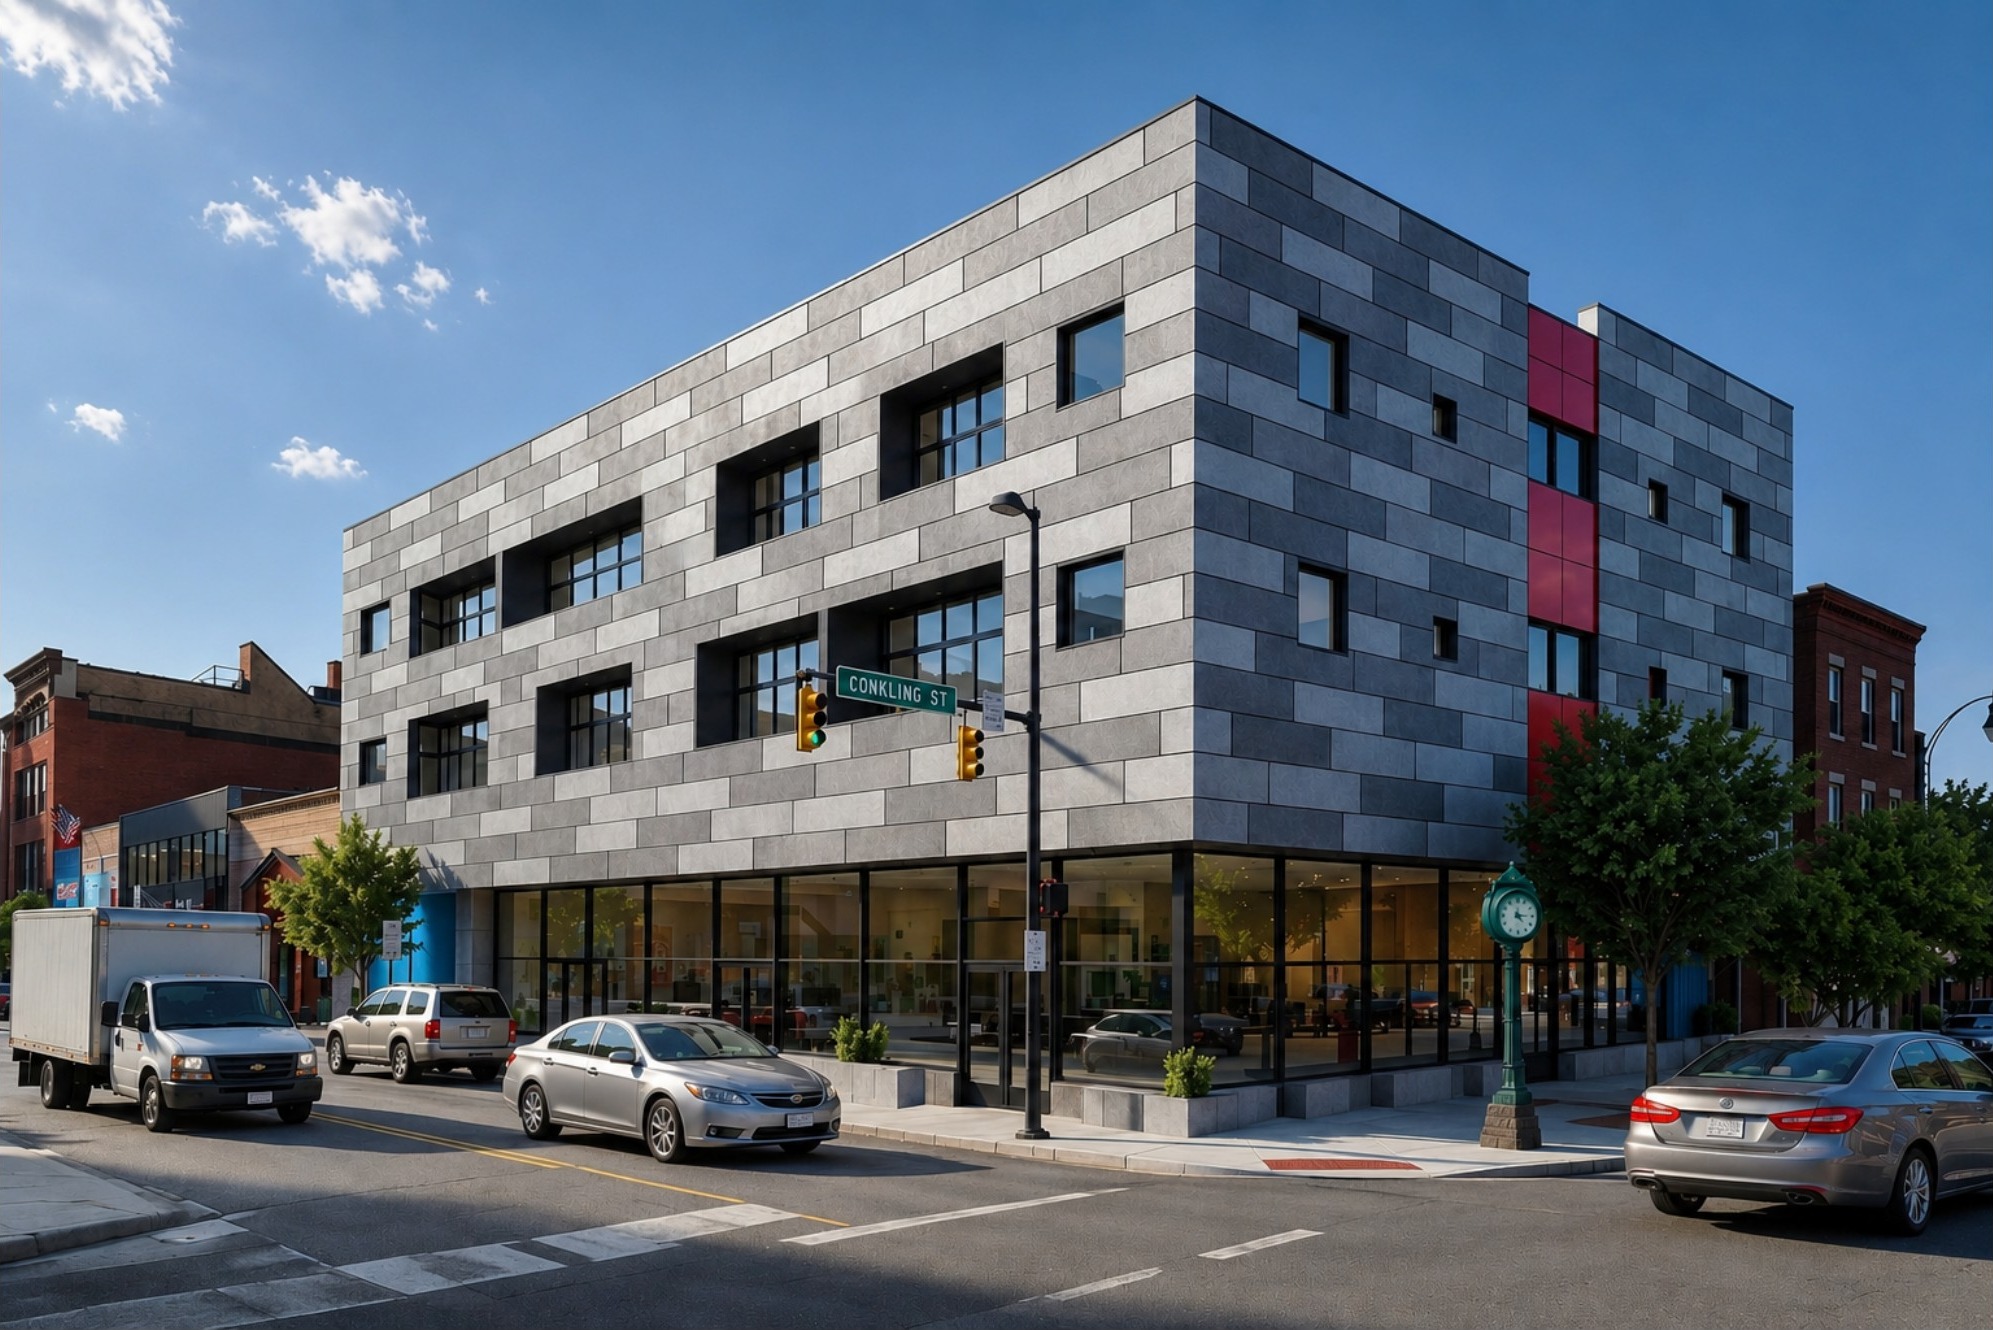 CURRENT THREE-STORY CONCEPT · ARTIST’S RENDERING
15Planned apartments
20,000 SFTotal structure · 3 stories
≈4,200 SFGround-floor retail
1–3Potential commercial units
01 / OWNERSHIP’S DEVELOPMENT DIRECTION
A focused plan.
Flexible ground-floor potential.
Current ownership is proceeding with a three-story, 20,000 SF mixed-use structure with 15 apartments. The property remains available.
The planned walk-up pairs one accessible residence at ground level with seven apartments on each of the second and third levels. Approximately 4,200 square feet of retail can be configured for one, two or three commercial occupants, depending on tenant needs and final design.
Explore the architectural concept plans ↗PLANNED RESIDENTIAL MIX
15 homes. Three levels.
Current ownership program| Level | Apartment mix | Total |
|---|
| Ground | 1 accessible apartment | 1 |
|---|
| Second | 1 two-bedroom / two-bath
3 one-bedroom / one-bath
3 studios | 7 |
|---|
| Third | 1 two-bedroom / two-bath
3 one-bedroom / one-bath
3 studios | 7 |
|---|
| Total residential units | 15 |
|---|
The accessible ground-floor unit is counted separately; its bedroom configuration is not specified in this program. Final design and approvals remain subject to confirmation.
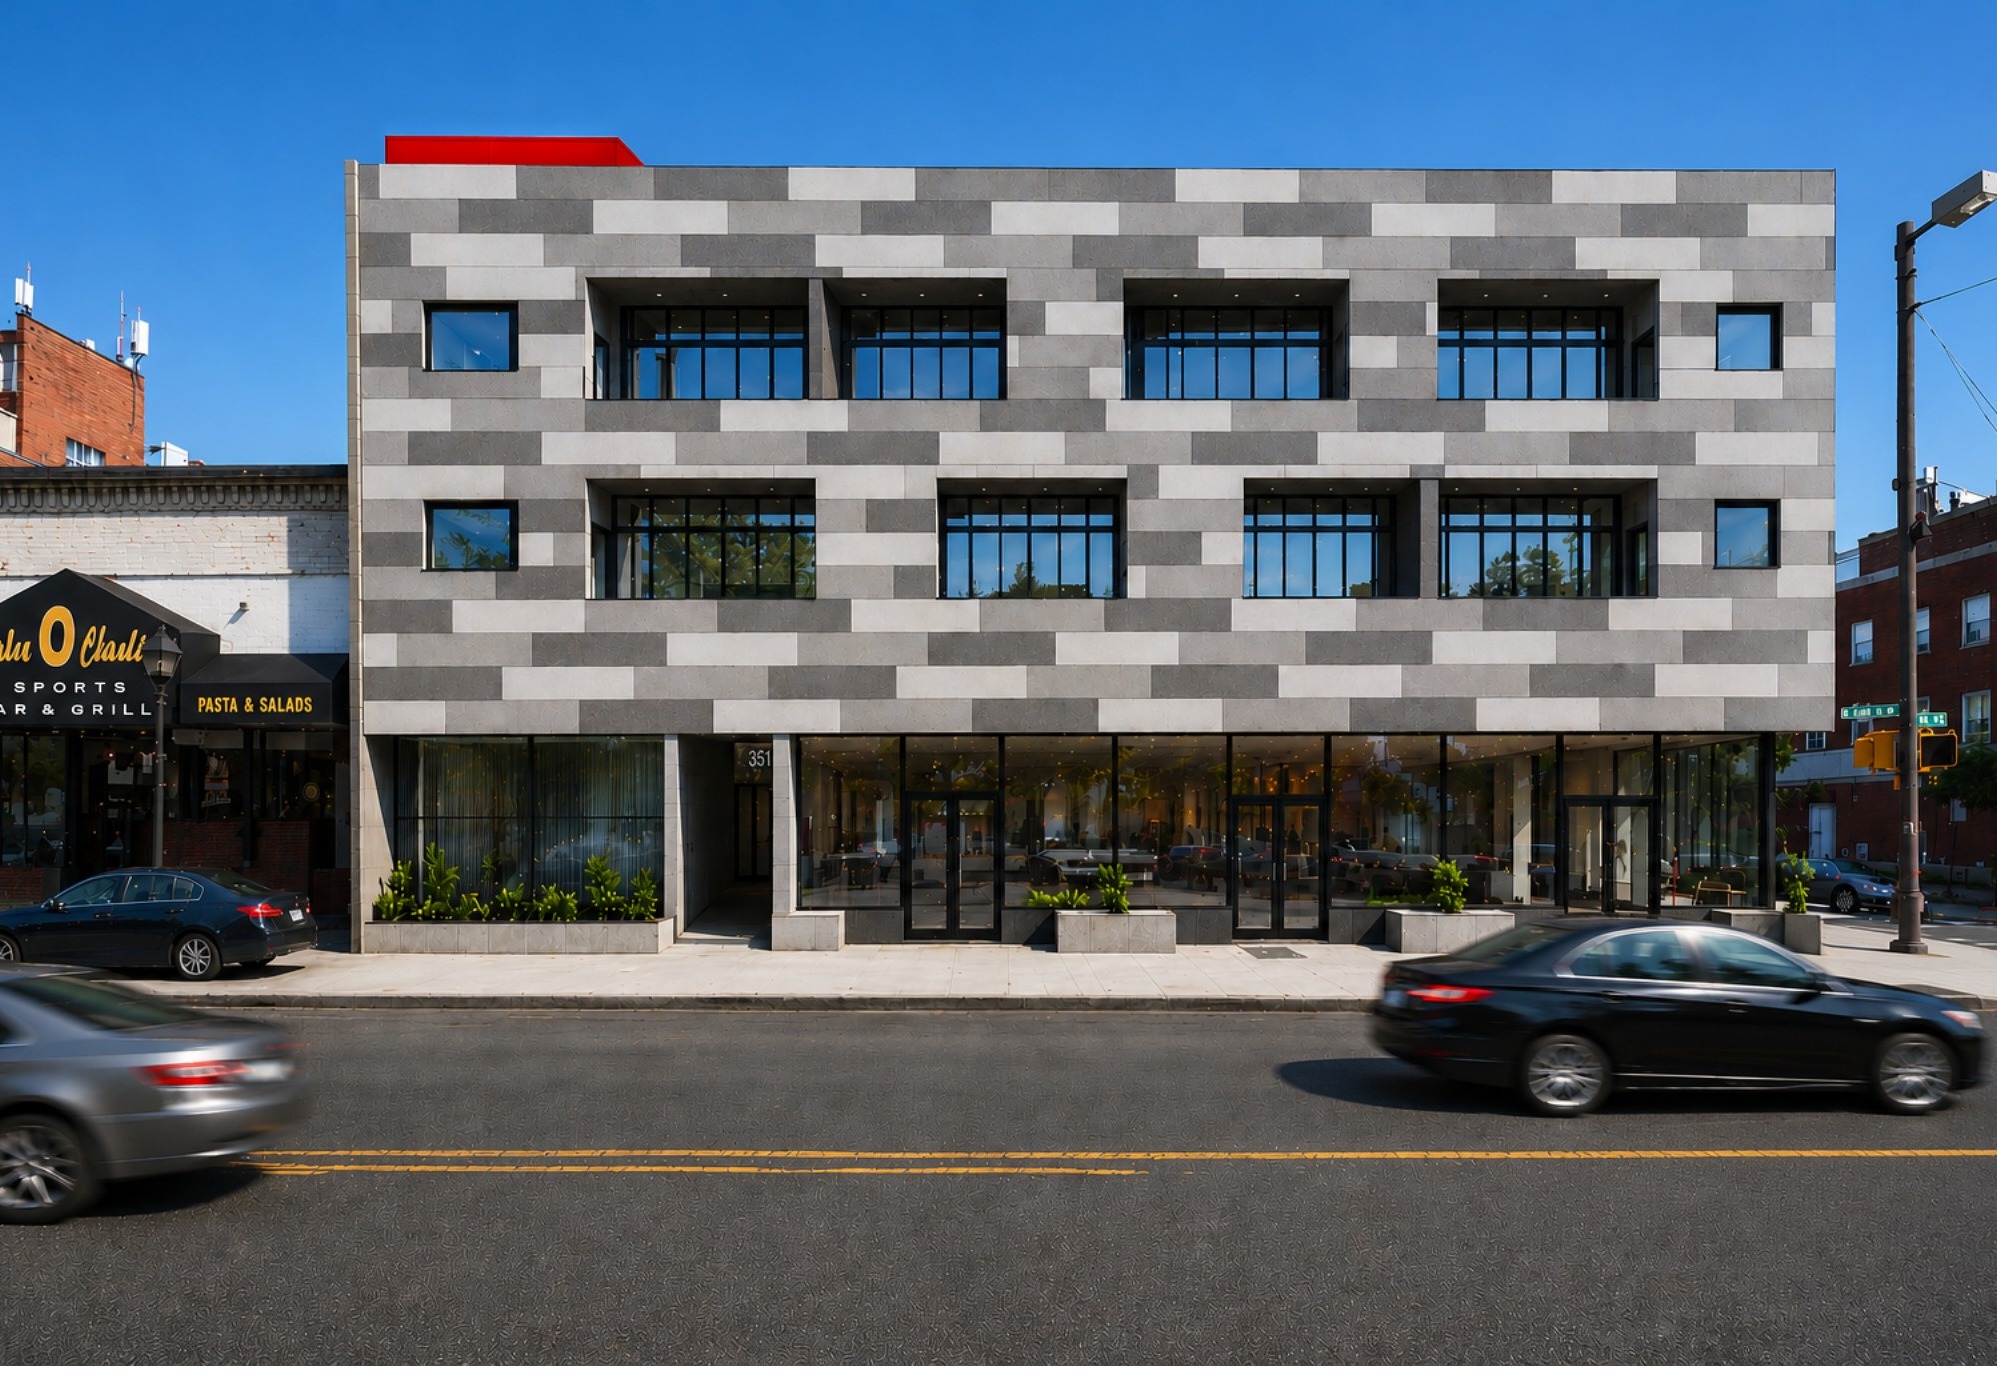 PROPOSED COMMERCIAL FRONTAGE
02 / A HARD COMMERCIAL CORNER
Visibility at street level.
Options at every storefront.
Eastern Avenue and Conkling Street offer two-street exposure at a signalized intersection, with wide sidewalks and a direct connection to Highlandtown’s established commercial corridor.
- Approximately 4,200 SF of planned retail
- Flexible demising for 1–3 commercial units
- Corner presence for retail, dining or neighborhood services, subject to use approval
- Outdoor seating potential, subject to public-space permissions and design
- Across from the Enoch Pratt Free Library’s Southeast Anchor location
Discuss your commercial concept ↗03 / TWO DEVELOPMENT SCENARIOS
A clear direction.
Room to explore a larger vision.
OWNERSHIP IS PROCEEDING WITH THIS PLANThree-story mixed use
15 apartmentsOne accessible ground-level residence, plus seven apartments on each of two upper levels.
- 20,000 SF total planned structure
- Planned as a three-story walk-up
- Approximately 4,200 SF commercial
- Commercial space configurable into 1–3 units
ALTERNATIVE · SUBJECT TO APPROVALSPotential five-level concept
29 potential apartmentsA prospective purchaser could investigate a five-level development with up to 29 residences and approximately 4,200 SF of commercial space.
- Elevator access included in the proposed approach
- Requires zoning approval and revised design
- Feasibility, unit yield and approvals to be established
The five-level / 29-unit alternative is ownership’s conceptual development option, not an approved entitlement. The current project direction remains three stories and 15 residences. Existing images illustrate the three-story concept.
04 / THE PROPERTY & ITS SETTING
An established address.
A new development opportunity.
Earlier marketing identified this corner as a mixed-use redevelopment opportunity, emphasizing visibility, two-street frontage and its location opposite the library. The current proposal advances that opportunity with a new residential-and-retail program.
Patterson Park, the Markets at Highlandtown, Canton Crossing, Yard 56 and the Johns Hopkins Bayview campus provide a range of nearby recreation, shopping and employment destinations.
Explore the interactive neighborhood map ↗- Address
- 3512–20 Eastern Avenue, Baltimore, MD 21224
- Setting
- Eastern Avenue × S. Conkling Street · Highlandtown
- Reported site area
- Approximately 6,472 SF / 0.15 acre, per 2026 listing; confirm by survey
- Offering
- Available; pricing and terms through ownership
- Current proposal
- 3 stories · 20,000 SF total structure · 15 residences + approximately 4,200 SF commercial
05 / ZONING & DEVELOPMENT CONTEXT
Evaluate the opportunity
with the right information.
Zoning context
Earlier property brochures and the 2026 listing report C-2 and C-1-E zoning. A City GIS lookup at the mapped 3512 Eastern Avenue address point returned C-2 on November 9, 2026. A point lookup does not establish the district boundary across the entire parcel; confirm the zoning split and applicable approvals with the City.
The City’s use table permits dwellings above nonresidential ground floors in both districts. The current bulk table lists 550 SF of lot area per dwelling in C-1-E and 225 SF per dwelling in C-2. Mixed-use height limits are 60 feet in C-1-E and generally 68 feet in C-2, with a separate conditional-use pathway for up to 100 feet in C-2. These standards do not establish this site’s permitted unit count.
Review with ownership
Request current drawings, zoning determinations, permit status and available site documentation. Any expanded program must be tested against the actual parcel configuration, density, height, access, life-safety requirements and required approvals.
Prior brochures describe a former building and earlier design programs. Their floor areas, asking prices, traffic counts and approval language are historical and are not represented as current project facts.
Request project information ↗Sources & property research
Research reviewed November 9, 2026. Development programs and purchase availability supplied by current ownership. Project-specific entitlements require City confirmation.
HISTORICAL TRADE-AREA SNAPSHOT · 2020
Household income around the site.
Average household income reported in the earlier Segall Group brochure. These are historical 2020 figures, not current estimates.
$87,0450.25-mile radius
$91,5970.5-mile radius
$84,8001-mile radius
Not reported1.5-mile radius
ACQUISITIONS · MULTIFAMILY · INVESTMENT PARTNERSHIPS
Explore the site.
Discuss your development goals.
For buyers evaluating commercial development land in Baltimore, Conkling Crossing combines a Highlandtown corner location with a proposed retail and apartment program. Ownership welcomes property acquisition inquiries and conversations with multifamily developers and prospective joint-venture partners.
Acquisition and due diligence
Request available project drawings and site information, and discuss purchase terms directly with ownership. Introduce your organization, intended development approach, acquisition timing and information needs through the inquiry form.
Submit acquisition inquiryDevelopment and investment partnerships
Discuss your experience, proposed role and interest in the current 15-apartment mixed-use plan or a larger concept. Partnership structure and commercial terms are subject to discussion; no investment return or financing commitment is represented.
Discuss a development partnershipQuestions about the opportunity
Is the property available for acquisition?
Yes. The property is available, and prospective buyers can contact ownership for pricing, terms and available project information. Current ownership is continuing with its three-story development plan.
What is the planned apartment and retail program?
The current plan is a three-story, approximately 20,000 SF structure with 15 apartments, including one accessible ground-level residence, and approximately 4,200 SF of commercial space divisible into one to three units.
Is the 29-apartment alternative approved?
No approved 29-unit entitlement is represented. A potential five-level concept with up to 29 apartments requires zoning approval, revised design, elevator access and project-specific feasibility review.
Is this a permitted, shovel-ready building lot?
The site is marketed as a development opportunity. Buyers should confirm current permit status, zoning, utilities, site conditions and project-specific approvals through due diligence; this page does not represent the property as shovel-ready.
Can commercial tenants submit a letter of intent?
Yes. Visit the Baltimore commercial pre-leasing page for proposed configurations, the commercial floor plan and an LOI inquiry. Space is proposed, with delivery and lease terms to be discussed.
06 / CONNECT WITH OWNERSHIP
Acquisition inquiries.
Investment partnerships.
Considering a purchase, development partnership or commercial space? Share your contact information and goals to start a conversation about Conkling Crossing.
Your inquiry is saved for ownership to review and respond. Please do not include sensitive financial information. Submitting does not reserve the property or create an agreement.
Proposed development. Plans, areas, configurations, approvals and availability remain subject to confirmation. Renderings are conceptual. No five-level or 29-unit entitlement is represented.