COMMERCIAL PRE-LEASING
NOW ACCEPTING LETTERS OF INTENTBaltimore retail.
Now pre-leasing.
Bring your next retail, dining or neighborhood-service concept to Eastern Avenue and Conkling Street. Explore proposed ground-floor space and start a conversation with ownership before the build.
Discuss a letter of intent ↗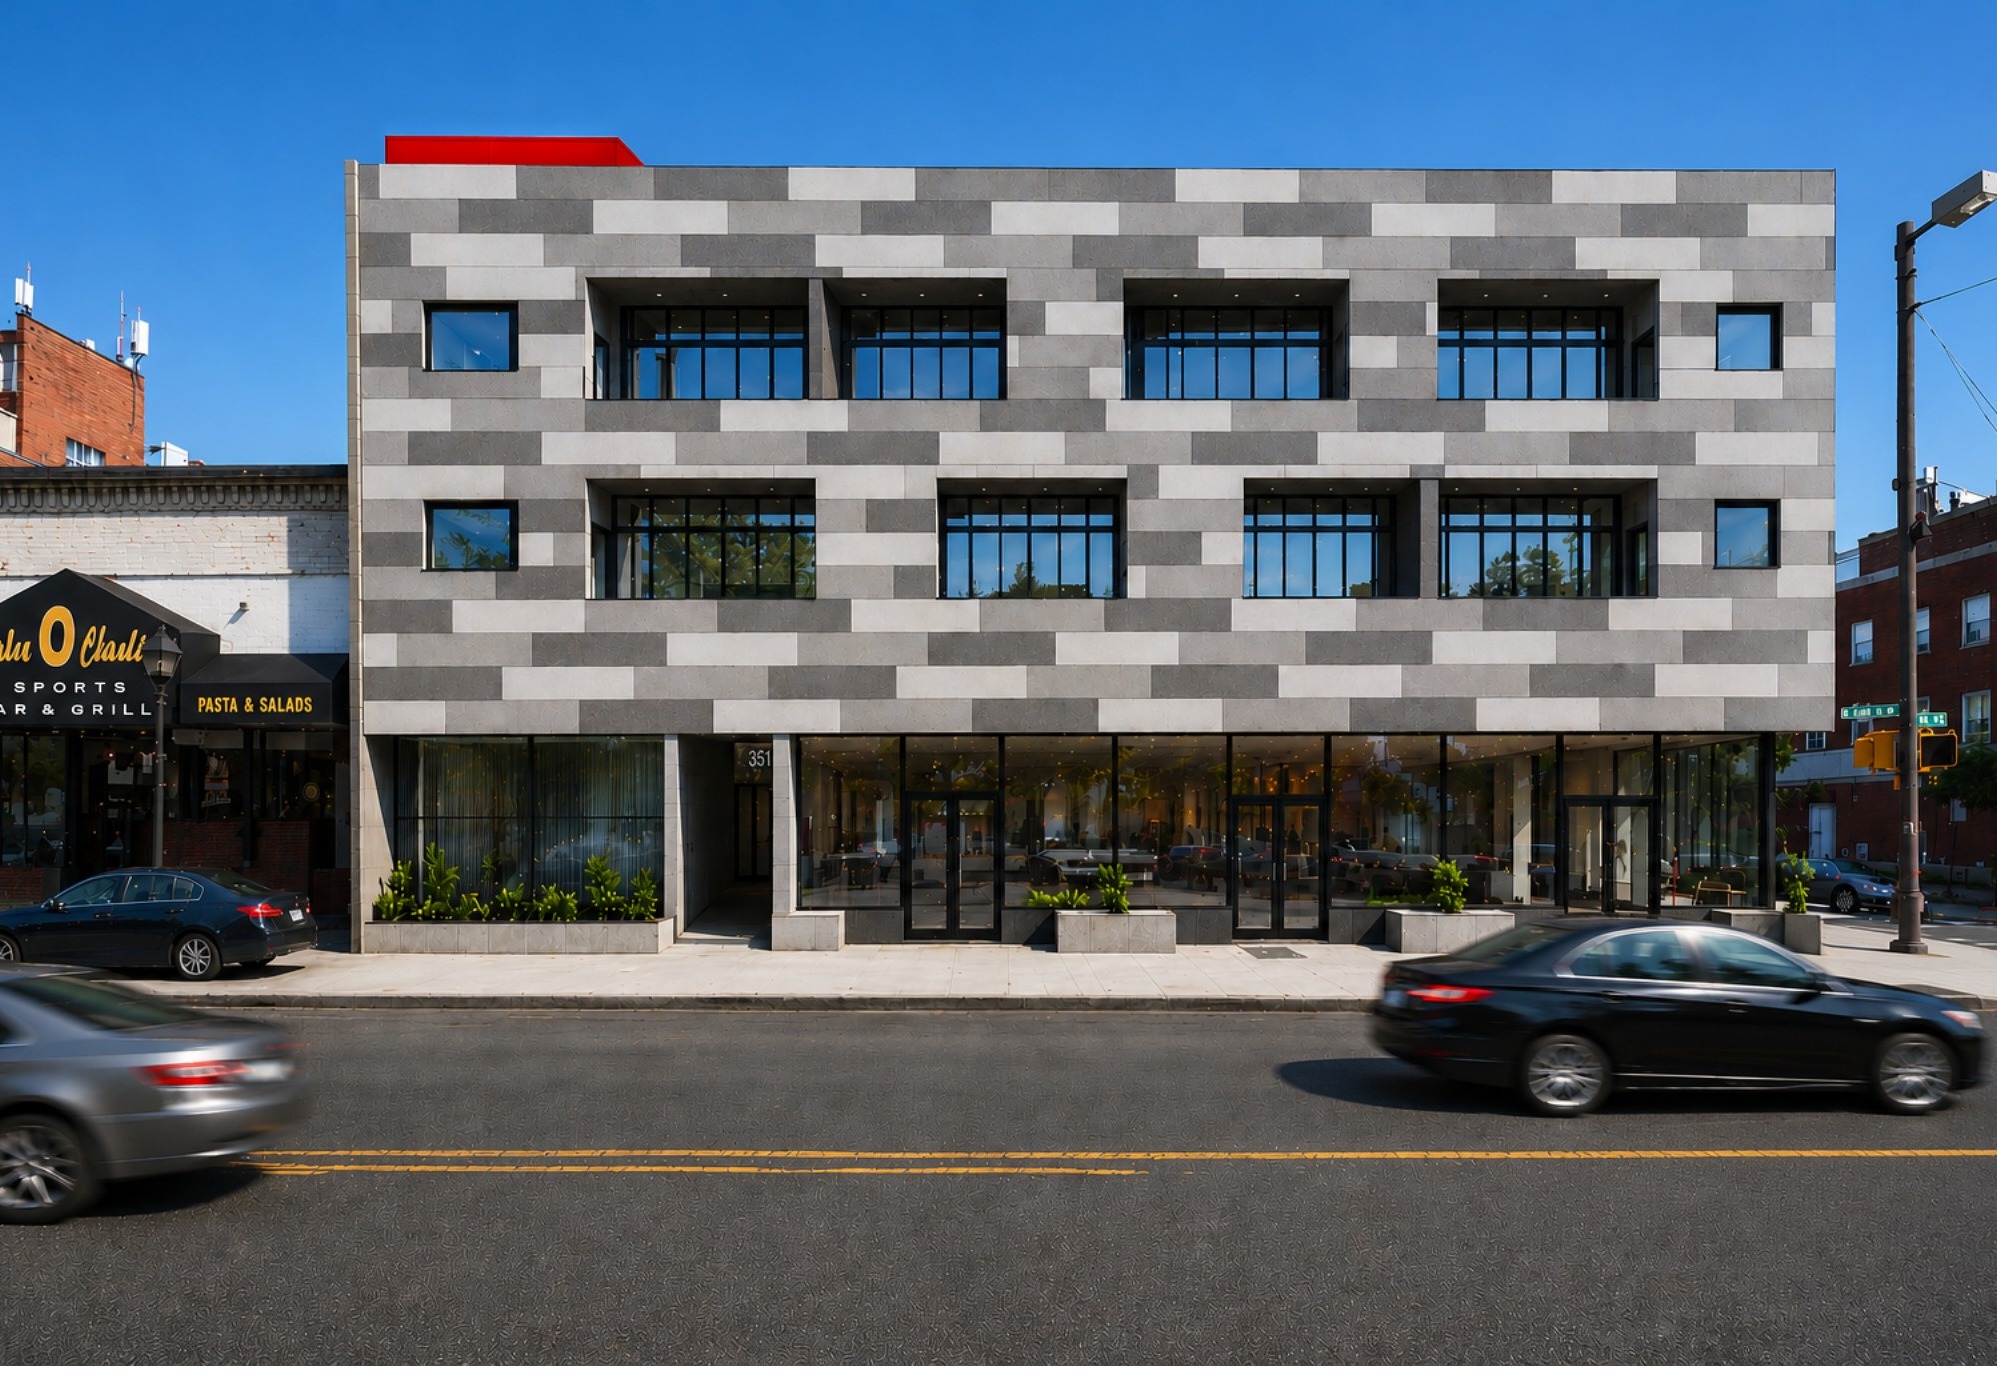 PROPOSED DEVELOPMENT · ARTIST’S RENDERING
≈4,200 SFTotal planned commercial space
1–3Flexible commercial units
Hard cornerEastern Avenue × Conkling Street
15 homesPlanned residential component
01 / A STOREFRONT WITH PRESENCE
Two street frontages.
One memorable address.
Position your business on a hard commercial corner in Baltimore’s Highlandtown neighborhood, with wide sidewalks and proposed storefronts facing an established commercial corridor.
The current plan combines street-level commercial space with 15 residences in a three-story, approximately 20,000 SF building. Early conversations give prospective tenants an opportunity to discuss space requirements as the design develops.
- Address
- 3512–20 Eastern Avenue, Baltimore, MD 21224
- Opportunity
- Commercial pre-leasing · letters of intent welcomed
- Visibility
- Corner presence and exposure along two streets
- Sidewalks
- Wide sidewalks; outdoor seating may be explored subject to City permission
- Parking
- On-street parking; no dedicated on-site spaces represented
- Terms & delivery
- Rental rate, lease structure, delivery condition, tenant improvements and timing to be discussed with ownership
02 / FIND YOUR FIT
Start with your concept.
Shape the space around it.
ILLUSTRATIVE SPACE OPTIONA focused footprint
1,400 SFExplore one smaller storefront for specialty retail, a café concept or neighborhood services.
Discuss this size ↗ILLUSTRATIVE SPACE OPTIONRoom to expand
2,800 SFDiscuss a combined space for a larger retail, dining, wellness or service concept.
Discuss this size ↗ILLUSTRATIVE SPACE OPTIONThe full-floor opportunity
4,220 SFExplore the full proposed commercial area for a single tenant with a larger footprint.
Discuss this size ↗ Approximately 4,200 SF total is used for general marketing; 4,220 SF is the proposed full-space option supplied by ownership. All areas are approximate and subject to final measurement. One to three units may be created; demising, entrances, utilities and individual rentable areas remain subject to final design. Potential uses require feasibility review and applicable approvals.
03 / THE COMMERCIAL FIRST FLOOR
See the ground-floor
possibilities.
The supplied ground-floor concept shows the retail area alongside the residential lobby, service areas and accessible residence. The commercial area may be divided into 1–3 units; suite divisions are not yet shown on this drawing.
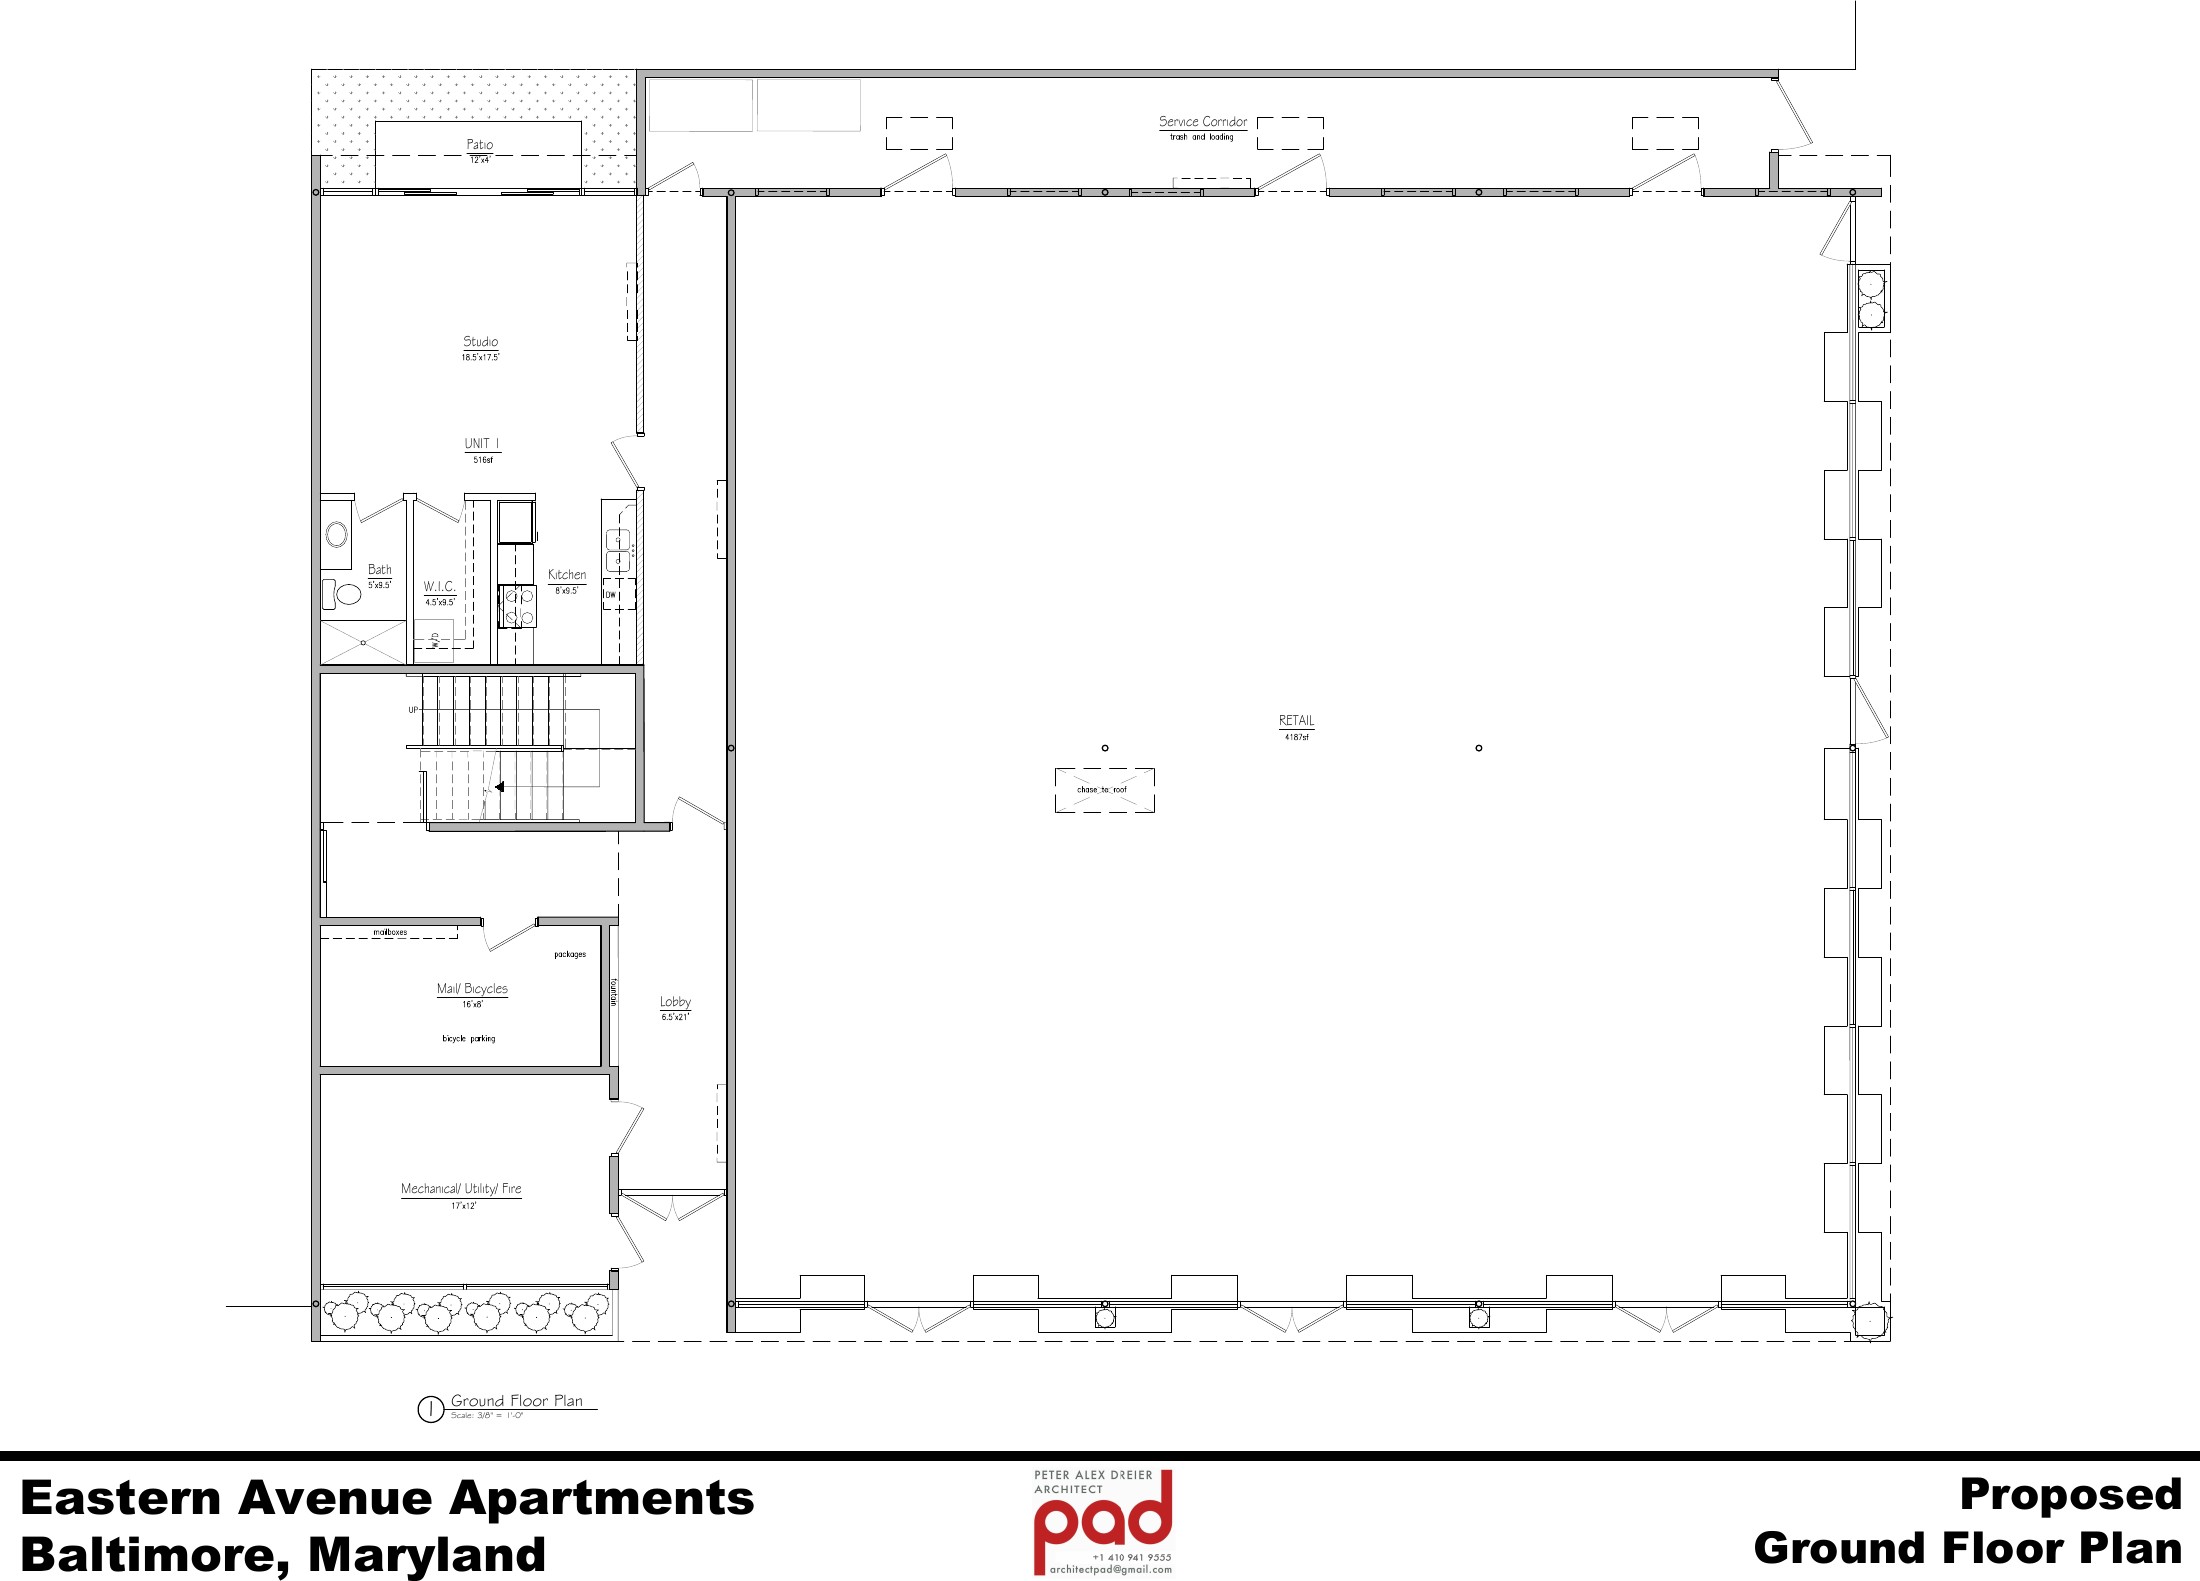
Concept drawing, not a construction or final lease plan. Only the retail area is offered for commercial pre-leasing.
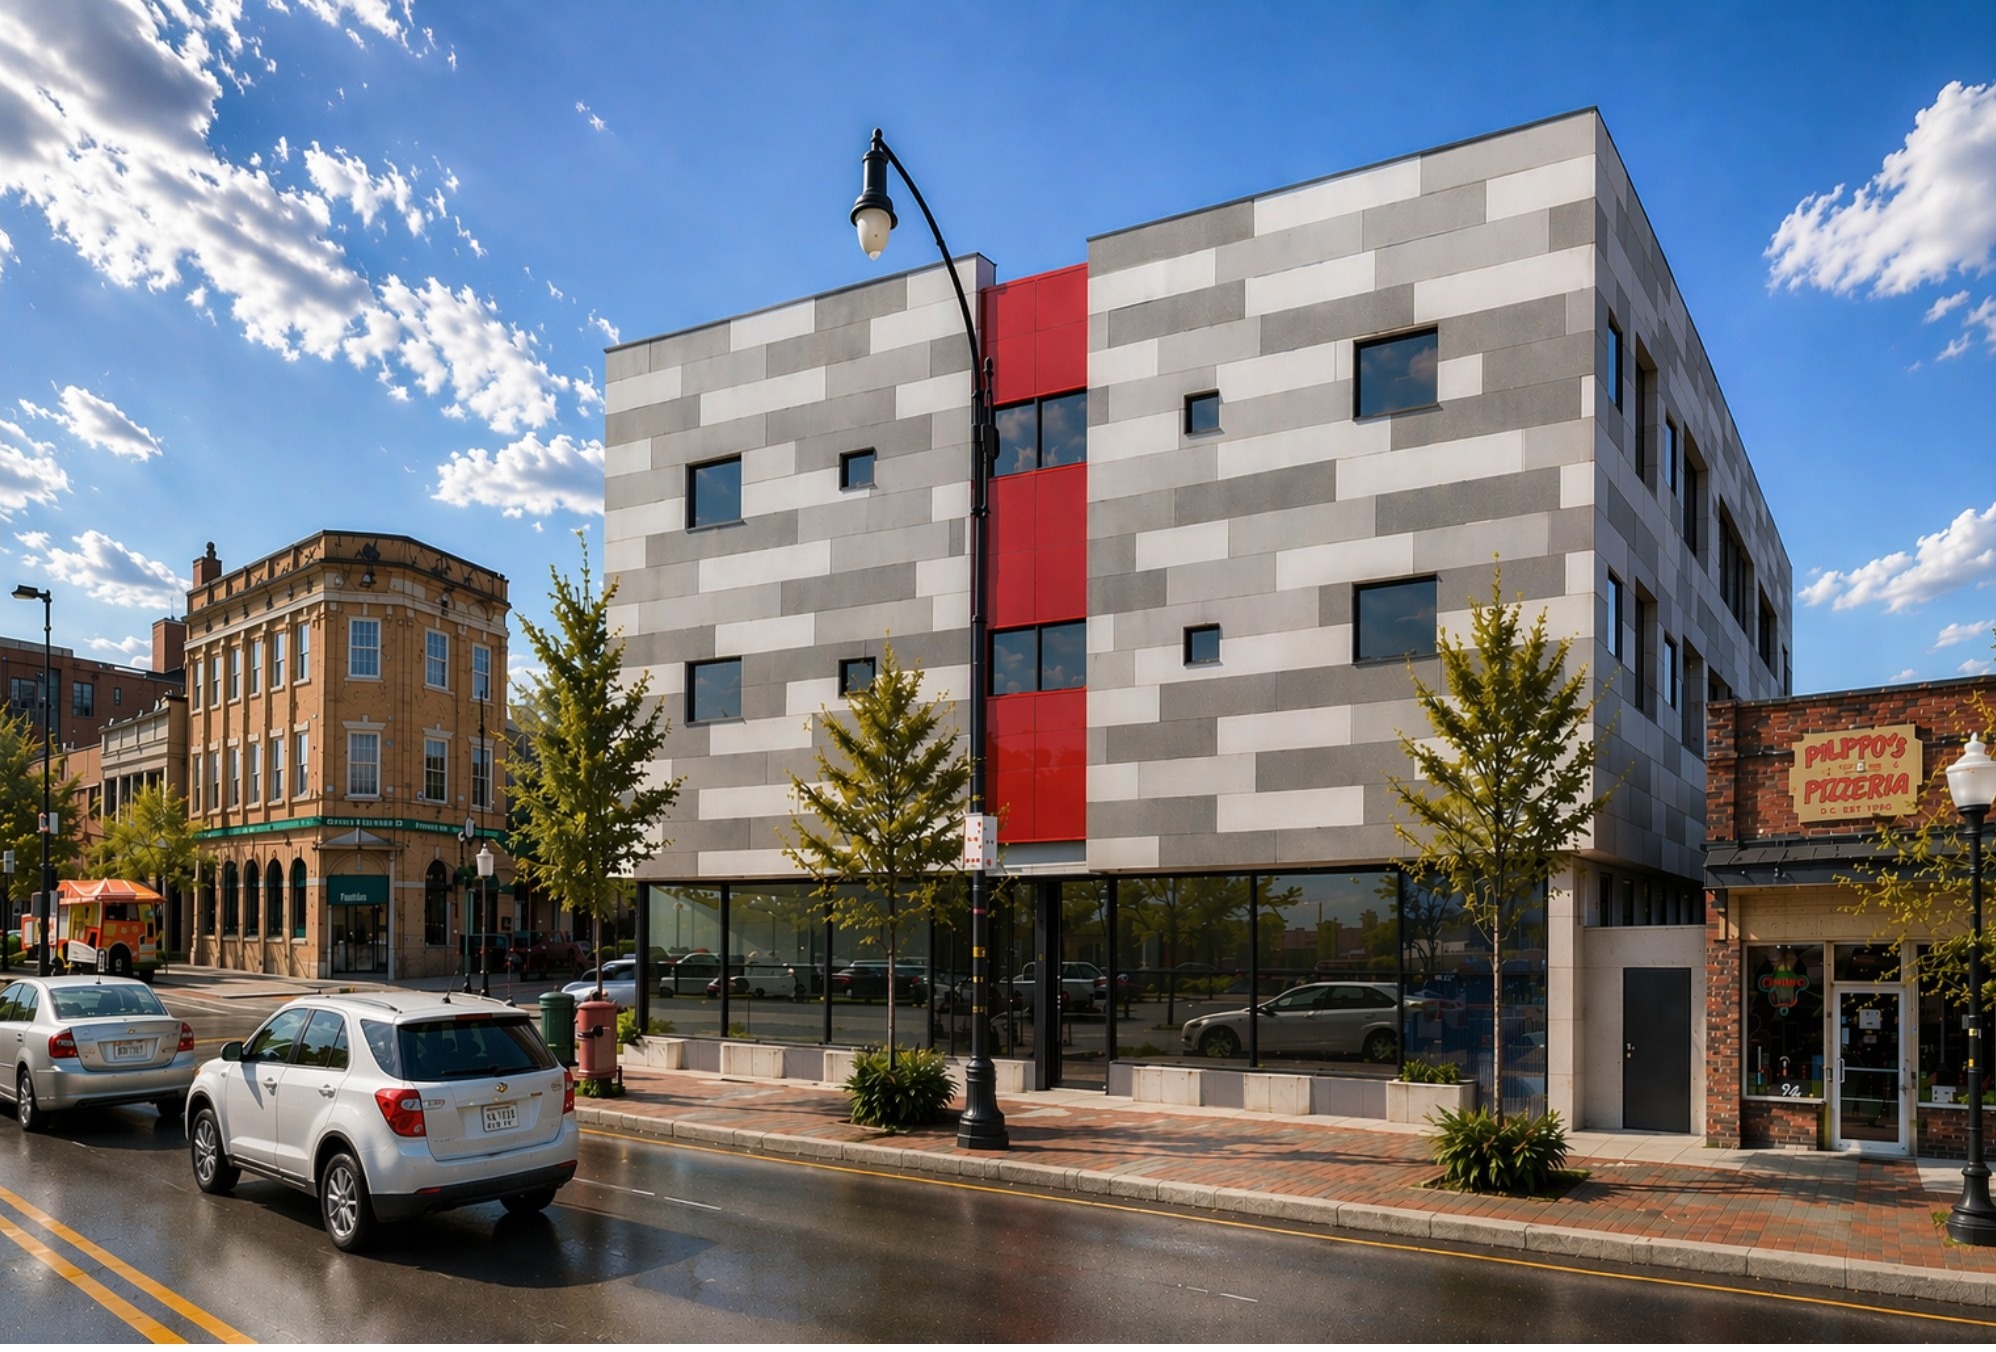 CONCEPTUAL STREET FRONTAGE
04 / PART OF THE NEIGHBORHOOD
A local address.
A connected setting.
Across from the Enoch Pratt Free Library’s Southeast Anchor location, the corner connects with Highlandtown’s neighborhood businesses and surrounding residential streets.
Patterson Park, Canton Crossing, Yard 56 and Johns Hopkins Bayview are among the broader area’s recreation, retail and employment destinations.
- Potential fit for specialty retail and neighborhood services
- Café, dining or wellness concepts welcome for discussion
- Signage and outdoor seating opportunities subject to design and approvals
- Food-service ventilation, grease handling, utilities and fit-out to be evaluated for each concept
Explore nearby businesses and destinations ↗05 / FROM INTEREST TO A LETTER OF INTENT
Let’s discuss
what you need.
Ownership is accepting expressions of interest and letters of intent for the proposed commercial space. Share your concept, preferred size and desired timing to start reviewing fit, layout and proposed terms.
What to include
- Business or brand name and proposed use
- Preferred size and frontage requirements
- Target opening date and desired lease term
- Proposed rent and tenant-improvement expectations, if known
- Utility, ventilation, signage or outdoor seating needs
- Contact details for the tenant or representing broker
Submit an initial LOI summary below, or request coordination of a formal document with ownership. This form does not accept file attachments and does not reserve space or create a lease.
COMMERCIAL PRE-LEASING / LETTERS OF INTENT
Make your next move
part of this corner.
Introduce your concept or share an initial letter-of-intent summary. Inquiries are saved for ownership to review and respond.
Proposed space is not move-in ready. Availability, delivery dates, lease terms and improvements require agreement with ownership. Please do not include sensitive financial information.
Proposed development. All areas, layouts, uses, timing and availability are subject to final design, applicable approvals and agreement. Renderings and plans are conceptual.